

Why Can a Well Insulated Home Still Feel Cold?
Owners, buyers and renovators
Insulation limits heat passing through the parts of a building in which it is installed. It does not, by itself, stop warm air escaping through gaps or make every wall, window and junction perform equally well. A home can have substantial insulation and still have a cold room, a draught or a moisture problem. Those observations need different explanations.
For an assessment of recurring leaks or other building defects, explore our building defects inspections. An article cannot determine the cause or appropriate solution for an individual property.
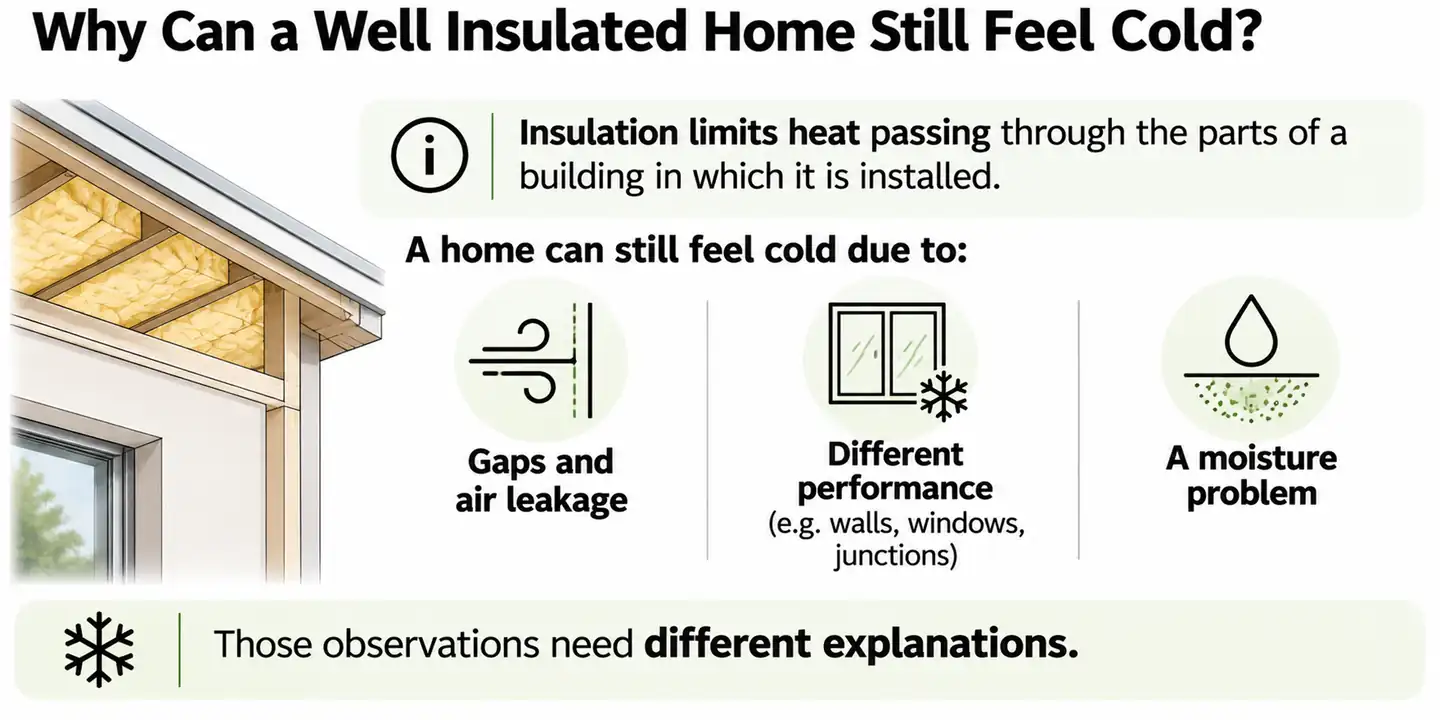
Heat can pass through the building fabric or be carried by air moving in and out. More insulation may address one route while leaving the other largely unchanged.
Look beyond the insulation product
A roof, wall or floor is an assembly of materials and connections. Heat can take an easier path through a frame, a junction or a break in the insulated layer. This is the principle behind a thermal bridge. The performance of a sample of insulation is therefore not a description of the finished room.
The room enclosure includes windows and doors as well as the roof, floor and wall junctions. Roof improvements do not show that the other parts have been dealt with, and a cold surface beside a window does not prove the roof insulation has failed. Ask which parts were assessed and which were not.
YourHome's Australian guidance also says insulation suitability depends on climate and the home's construction. There is no single choice for every house.
A draught is a different route
Draughts from unintended air leakage can carry heat out even through an otherwise well-insulated enclosure. Look for gaps around openings and through the building fabric as well as heat passing through solid materials. Insulation thickness alone cannot tell you how much air leaks.
Distinguish accidental leakage from required ventilation. Do not block vents or change an appliance's air supply as an experiment. Anyone proposing to seal gaps should explain how ventilation will be maintained and identify any appliance advice needed. A draught alone does not tell you what is safe to seal.
Moisture can be hidden within the assembly
Moisture can change how susceptible materials perform, and changes to temperatures within a roof or wall can affect where condensation forms. The condensation itself can be hidden even when a stain or drip is visible.
In one reported case, water dripped through a new office building's top-floor ceiling despite repeated repairs to the felt roof covering. Investigation found condensation beneath the covering had saturated the lightweight concrete insulation. Humidification of the indoor air contributed to the conditions.
That example does not show that a particular house has the same defect or that one roof design suits every Australian climate.
Define the problem before comparing upgrades
Tell the assessor which rooms are affected, what discomfort or air movement you notice, what the weather was doing and how each room was heated and ventilated. Include photos of visible staining and any records of insulation, window or roof work. Separate what you observed from explanations suggested by others.
Ask which heat-loss routes the proposal addresses, which areas have not been inspected and whether moisture needs attention first. Improving one component is different from predicting the effect on the whole building.
Materials can expand and contract as temperatures change. Noises or gaps at junctions need their own assessment; they do not measure insulation quality. Keep any photos of movement with the alteration history so they are available when the thermal issues are discussed.