
What Was Inspected and What Could Not Be Seen?
Owners and building professionals
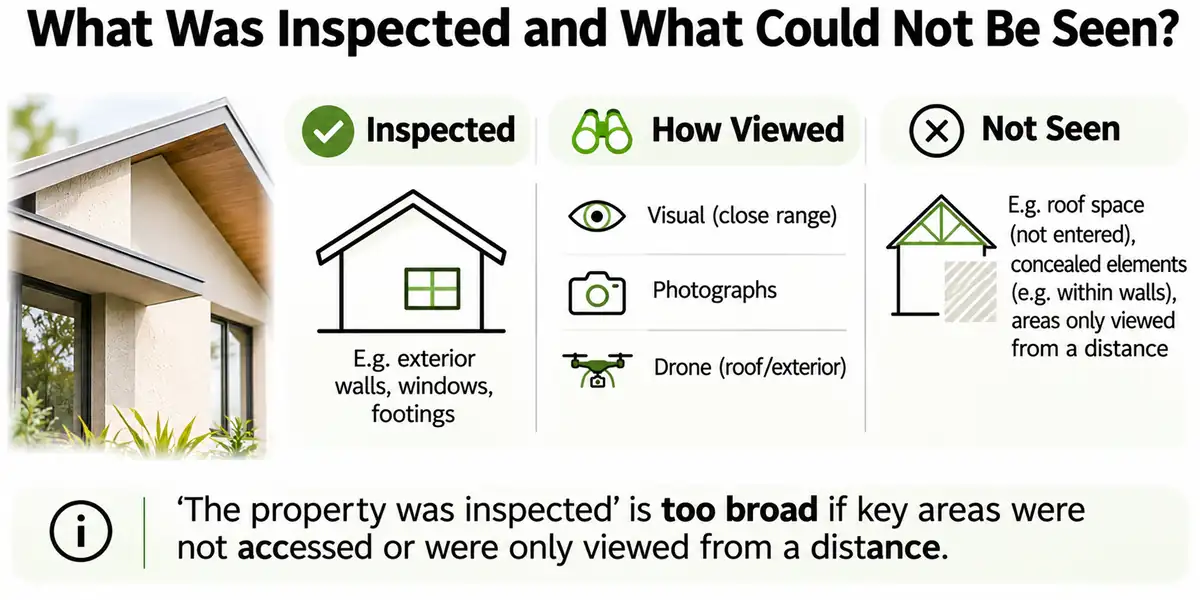
State which areas and elements were inspected, how they were viewed and what was inaccessible or concealed. 'The property was inspected' is too broad if the roof space was not entered or a wall face was only viewed from a distance.
For an on-site assessment of a specific building concern, explore our forensic site inspections. An article cannot determine the cause or appropriate solution for an individual property.
Compare the recorded coverage with the agreed purpose. A limited inspection of one symptom is not a general condition survey. Do not broaden its meaning when quoting the findings later.
If a condition appears urgent or unsafe, keep clear and get prompt professional advice or appropriate emergency or utility help. Do not enter the area to finish the record.
Record the method as well as the location
Use recognisable names for rooms, levels, elevations and elements. A ground-level roof view, a drone image of the covering and a view through an existing opening each reveal different parts. Record how each area was viewed.
Access to a room does not mean every element within it was visible. Linings, flooring and stored items can conceal relevant parts. A view from a roof hatch or subfloor opening may cover only part of the void. Say what was actually visible.
Use context and detail photographs with matching location references on images, plans and measurements. Record lighting, weather, obstructions and access restrictions that affected visibility. Keep observed conditions separate from initial professional judgements.
Keep missing coverage in the record
Suppose the scope covers four elevations and a plant room. Three elevations are visible from the agreed positions, equipment screens part of the fourth, and the plant room is locked. Record the screened area and the unentered room separately and locate the visible findings.
This hypothetical example shows how to organise a record, not a required format or a real project. It helps a later reviewer target gaps without assuming full coverage. It does not establish safety in the areas viewed or condition in those unseen.
For each important gap, state what could be seen, why coverage was limited, what question remains and whether follow-up is recommended. Specialist access, records or another method may be needed. Explain what that further work would establish.
Connect the room to the exterior
Use consistent room IDs to group ceiling marks, wall damage, door or window operation, floor observations and wet-area concerns. Preserve the location of each symptom. A corner stain and a crack over another opening should not disappear into one entry for bedroom damage.
Where relevant, link indoor observations with nearby external features. Ground levels, visible runoff paths, drainage outlets, openings, adjoining surfaces and dated paving or landscaping changes may help. They do not prove that drainage or ground movement caused the indoor symptom.
Locate visible ceiling sagging, stains or cracking. Note when it was noticed, reported changes, known leaks and earlier work. Neither the age nor the appearance of a ceiling establishes the condition of concealed fixings. Leave those unverified unless professionally examined.
Do not press or load a ceiling to check stability. If material could fall or the ceiling appears unstable, keep clear and seek prompt advice. Do not enter a hazardous roof space to fill a gap in coverage.
State the roof-space and subfloor limits
Distinguish the roof covering from the void, supports and concealed connections in the report. A clear image of the covering does not show all its underside, fixings or load paths. Ask what roof questions remain unanswered.
A view through a vent or hatch is not a full examination of subfloor supports and connections. Finishes, low clearance, services and other hazards can restrict access. Record where visibility ended and how that limits the conclusion.
Owners can provide earlier records and identify access points. They should not enter restricted spaces, remove coverings or disturb services to extend coverage. Leave access and specialist investigation decisions to the professionals.
Give separate structures their own entries
Check whether garages, decks, fences, retaining walls and other structures are in scope. Mark them separately on the plan. They can have different supports and connections even if they are close to the house or shown in the same photo.
For a deck or attached structure, a view of the outer surface does not confirm concealed attachments to the house or the condition of hidden supports. Record which faces and connections were visible, together with relevant repair or moisture history. Surface weathering alone cannot establish what is happening within a connection. For the fuller assessment question, see "What should a professional inspect on a damaged deck or porch?".
For a retaining wall, keep the wall's location and visible deformation separate from deposits, damp patches or nearby drainage observations. White deposits do not answer a question about bowing. The record can preserve the observations without deciding wall stability, prescribing drainage work or attributing the condition to one cause. For the wider enquiry, see "Retaining Wall Inspection Beyond Cracks".
State what was and was not inspected at a pool. Photos of the shell or surrounds, reported water-level changes and rainfall history can help a specialist but do not verify concealed base details, drains or valves. Do not drain a pool or operate valves to investigate it yourself.
Finish the record while the visit is recent
Check plans, notes and photographs before leaving if practicable, and upload and discuss them promptly. Clarify unclear room names or viewpoints while the visit is fresh. Record locations that could not be inspected instead of ticking them off.
Read the inspection method and material limitations alongside the findings. Ask whether an unresolved question limits the conclusion or requires further work before a decision.
- Compare the agreed scope with the entries for rooms, elevations and separate structures.
- Check how each area was viewed, what was concealed and why access was limited.
- Link every follow-up question to the location that could not be examined.