
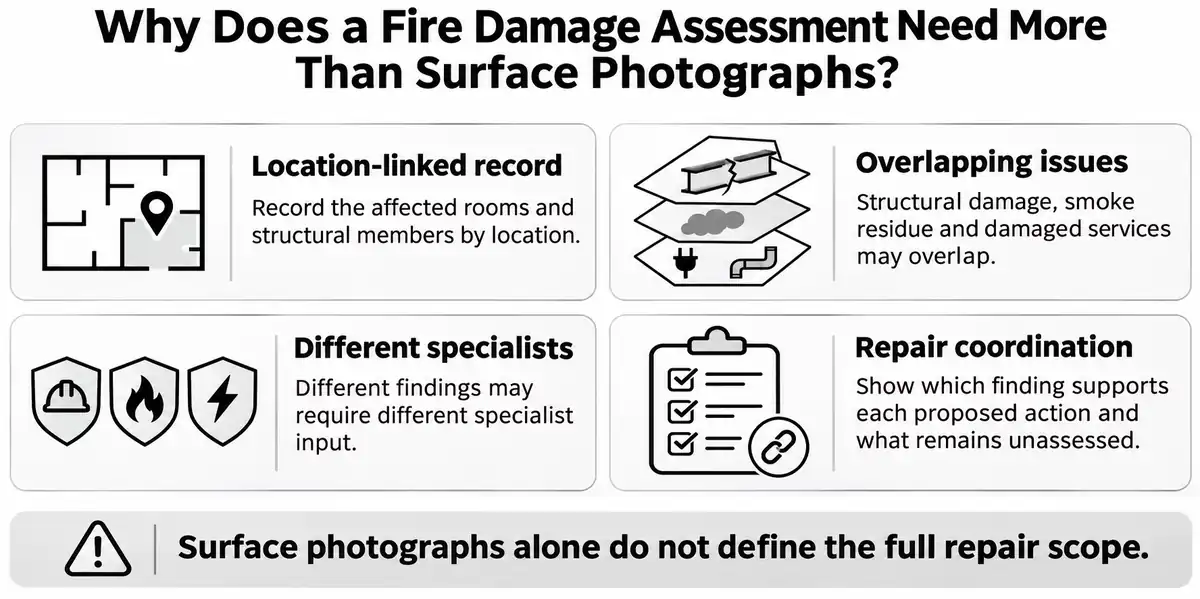
Why Does a Fire Damage Assessment Need More Than Surface Photographs?
Owners, claims professionals and builders
A post-fire repair scope needs a location-linked record of affected rooms and members. Structural condition, smoke residue and damaged services may overlap physically while needing different specialists. For the repair coordinator, the record should show which finding supports each proposed action and what remains unassessed.
For an engineering assessment of damage relevant to a claim, explore our engineering assessments for insurance claims. An article cannot determine the cause or appropriate solution for an individual property.
Locate member condition rather than only photograph rooms
The basement fire plan identifies individual joists, the charred or burned-through zone, an affected masonry area and a bend in a steel I-beam flange. The labels tie each observation to the structural arrangement and identify the component being described.
Material-specific observations can guide professional assessment, but visible colour, straightness or charring is not a standalone residual-capacity test. Relevant supports and connections also need consideration. Further measurements, analysis or specialist testing should address a defined uncertainty rather than be selected only because a surface looks severe.
In the professional record, identify the affected member and its supports, junctions or connections. Room photographs alone may not distinguish them. A straight-looking member or blackened surface does not establish the connection's condition or remaining capacity.
Define the assignment and access restrictions
A fire-origin investigation and a structural damage assessment do not have the same purpose. Establish which questions the appointment covers, who is addressing services or residue, and who controls access. Urgent stabilisation or other emergency work may be needed before the fuller investigation can proceed.
Owners and builders should not enter a fire-damaged building, move debris or remove supports to improve a record. Follow the responsible authorities and specialists. Supply existing photographs, incident reports and plans without delaying emergency action. The building's remaining standing does not establish safe access.
Build a dated incident and condition record
Collect available fire-service information, event dates, witness accounts and the known condition before the incident. Attribute a witness's observation and preserve what remains uncertain. Include earlier alterations, repairs, drawings and any known defects rather than assuming every feature seen later arose from the fire.
Record changes made during emergency work, cleanup or exposure. A later inspection may see a materially different arrangement from the first photographs. The chronology should show when a member was removed, supported, uncovered or otherwise changed and which records describe each stage.
Include suppression water and later wetting
Keep available records of firefighting water, pooling and wet areas beyond the visibly burned surfaces, including on lower storeys. Link the observations to the incident and follow-up inspections. Assess the water's source and extent separately; photographs cannot show how far it travelled or which concealed materials stayed wet.
Record any later exposure, temporary protection, cleanup, drying or other work before the detailed inspection. Conditions can change after the emergency response. Do not assume all damp areas have the same history or that a dry-looking finish is dry behind it.
Keep residue and structural evidence connected but distinct
Residue can be found away from the visibly burnt area, including in concealed spaces. The records should therefore identify which rooms, cavities or service zones were assessed and which were outside the scope. A structural finding about a member does not automatically answer a question about cleaning or contamination.
In the separate apartment example, the map shows sampling locations. Smoke odour was reported at more wipe-sample locations than soot-like particles were identified in the laboratory results. Keep the sample identifier, location, method and result together; these are different observations, not interchangeable findings or reoccupation criteria. Sampling and interpretation belong to the relevant specialist.
Compare the same components when scopes differ
Two repair proposals may address different components or extents: structural members, finishes, services or residue-related work. Compare the same item and location, the evidence relied on and the proposed action before deciding whether the technical findings conflict.
A location-linked summary can state the observed condition, specialist interpretation, proposed next step and unresolved detail for each component. A summary from another project is not a repair design for this building. The necessary action depends on verified condition and the appropriate professional assessment.
Make the handover explicit about what remains open
The written assessment should connect the evidence to the reasoning, state which disciplines and areas were included, and identify any further investigation or design needed. Distinguish an urgent temporary response, a developed permanent repair and verification of the completed work.
For each outstanding item, identify the responsible specialist and the record needed before the scope can be settled. The handover should distinguish unexamined areas from areas assessed as unaffected.