
Investigating a Leaning or Bulging Masonry Wall
Homeowners and building professionals
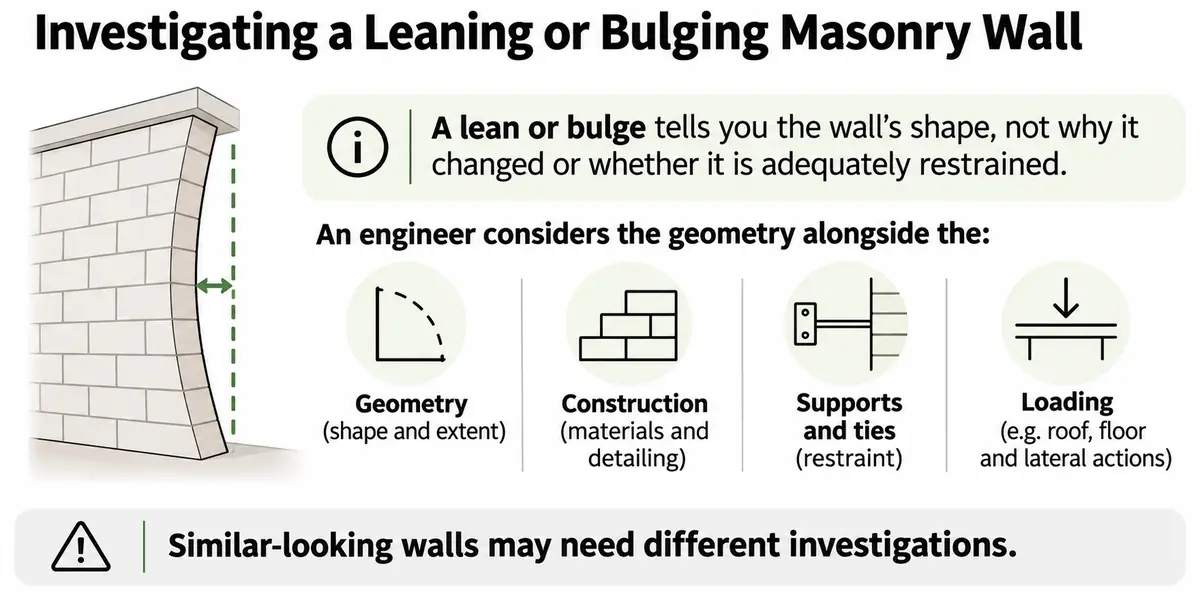
A lean or bulge tells you the wall's shape, not why it changed or whether it is adequately restrained. An engineer considers the geometry alongside the construction, supports, ties and loading. Similar-looking walls may need different investigations.
If cracking or movement is affecting your property, explore our investigation of cracking and building movement. An article cannot determine the cause or appropriate solution for an individual property.
A Lean Is Not Automatically a Foundation Problem
An out-of-plumb wall may be associated with foundation movement, inadequate lateral restraint, floor movement, roof spread, horizontal forces or chases cut into the wall. Investigate how the wall fits into the building rather than assuming the foundations moved.
Depending on the evidence, an engineer may check lateral ties, roof action and construction details, or look for ground movement and drainage problems. These checks answer different questions; they are not diagnoses an owner can choose from a photo.
A Bulge Can Involve More Than One Skin
Bulging in a wall or pier may reflect poor restraint, inadequate bonding or separation between masonry skins. Where there is a rubble core, the relationship between the core and the two faces matters. A visible bulge does not reveal the wall's full construction.
In a cavity wall, assess the outer leaf, the spacing and condition of the ties and the way the leaf is supported. Corrosion can affect the ties and adjacent masonry. A sound-looking inner leaf does not establish that the outer leaf has adequate support or ties.
Look at Supports and Interfaces
Eccentric loading, infill support and differential movement between concrete framing and brickwork can also distort masonry. A lean measurement cannot distinguish them. The appraisal may need to confirm how the wall is supported and whether its support or restraint changed.
Existing drawings can help, but check selected details where construction or alterations may differ. Compare the measured shape with the actual structural arrangement, not with a supposed universal tolerance for lean or bow.
Provide Evidence Without Testing the Wall Yourself
Tell the engineer which wall face or leaf is distorted, what floors or roof elements are nearby and what has been altered. Previous observations can show change, but the engineer still needs to relate the shape to construction and support.
Do not push the wall, remove bricks, drill for ties or enter an unsafe area to test stability. If the distortion is getting worse or masonry could fall, keep clear and seek prompt professional advice. Call for emergency assistance if there is an immediate threat to safety.
Useful Next Steps
- From a safe position, identify the affected wall face and nearby roof, floor or support elements.
- Give the engineer earlier observations and records of alterations so the shape can be assessed in context.
- Ask which restraint, bonding or support details need verification. Do not test the wall's stability yourself.